What to Include in an AI Home Office Design Prompt
Write a useful room brief with fixed conditions, work equipment, storage, calls, must-keep items and one clear decision goal.
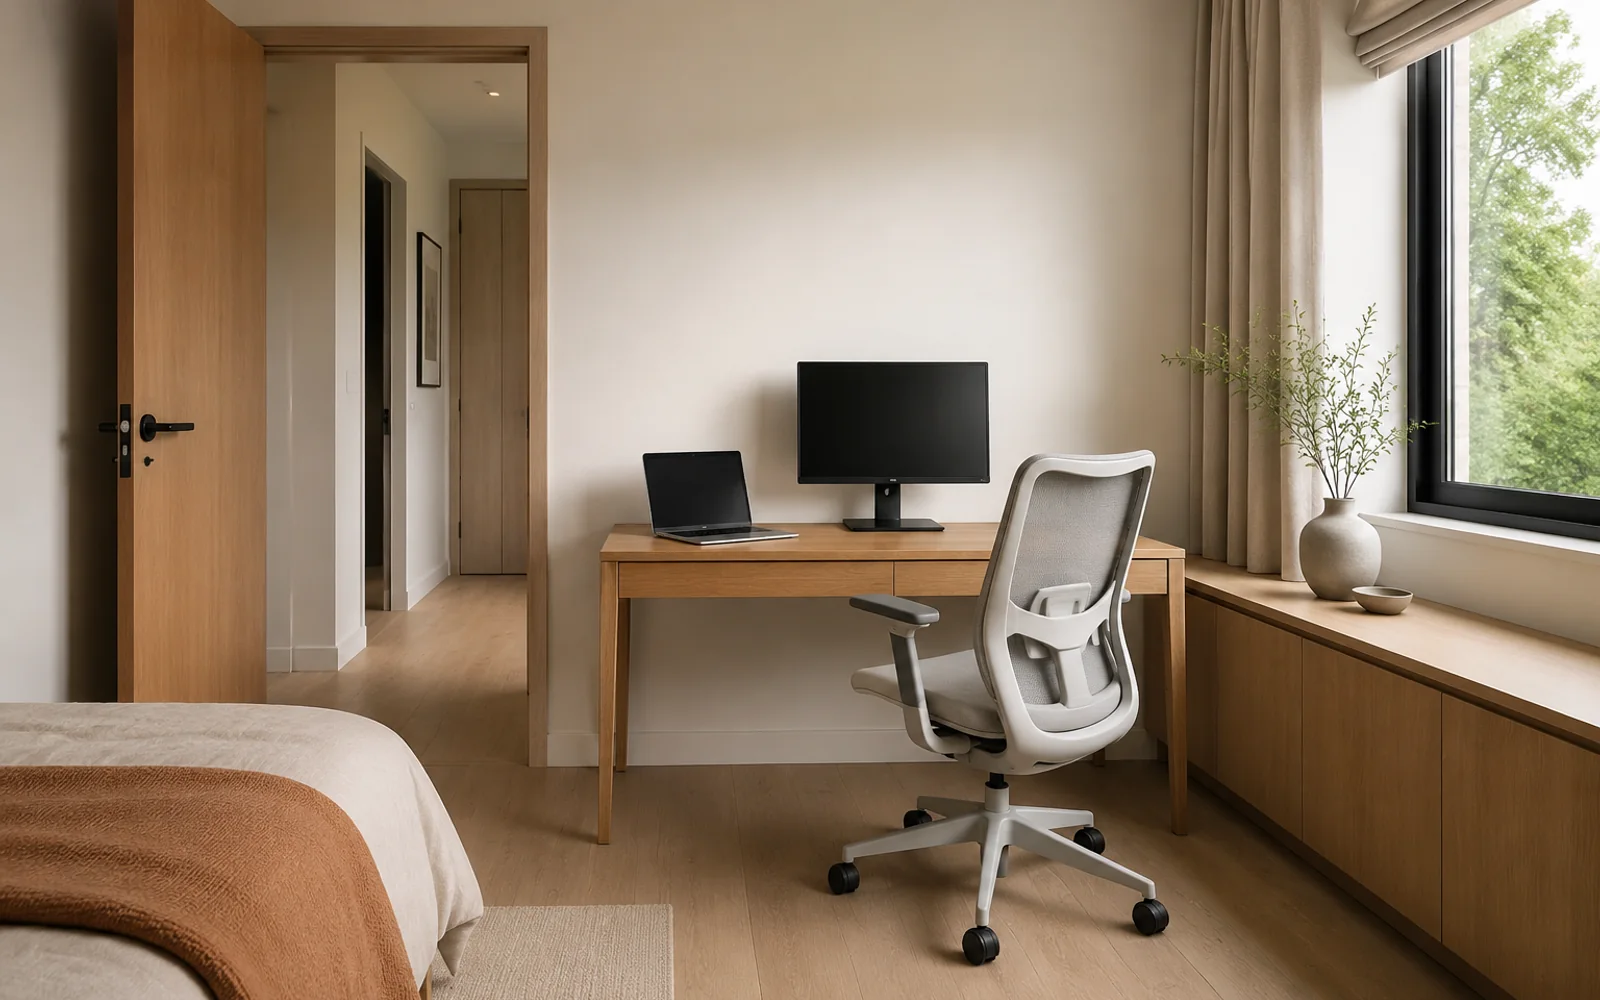
A useful AI home office design prompt describes the decision the room needs to support, not only a style. Include the fixed parts of the room, the equipment used every day, the number of workers, storage and video-call needs, items that must remain, and the single problem you want the result to solve. “Japandi office” is a mood; “keep the window and wardrobe, fit one dual-monitor desk, protect the bed path, and hide files” is a workable brief.
The seven details that matter most
- Room type and current use. Say whether this is a dedicated office, bedroom corner, living-room edge or shared spare room.
- Fixed conditions. Mention doors, windows, radiators, sloped ceilings and built-in storage that cannot move.
- Work equipment. List laptop, monitor count, desktop tower, drawing tablet, printer or other items that affect desk depth and cables.
- Number of people. A two-person room needs separate chair zones, storage ownership and meeting planning.
- Storage. State what must be hidden, what needs daily access and whether open shelving is acceptable.
- Video calls. Include frequency and whether a calm camera background matters.
- The decision goal. Ask for desk placement, more circulation, a professional background or a visual style direction—not all possible outcomes at once.
Add photos when the existing room matters
Upload wide views that show the door, window and the walls around the proposed work area. A second angle helps explain relationships that one photo hides. Add separate reference images only for furniture or objects that should remain.
Do not assume a photo makes the output a measured reconstruction. Perspective distortion, hidden corners and missing dimensions still limit what a visual model can infer. Add approximate measurements when known and verify them before purchasing anything.
Choose the task before writing the prompt
Use Concept Layout when the question is where desks, chairs and storage should go. Use HD Render when placement is already understood and you want one finished visual direction. OfficeDesign intentionally creates one result per task, so the brief should match that single outcome.
Example prompt:
Keep the left window, right-side door and existing oak floor. Create a one-person dual-monitor workspace with a 140 cm desk, closed file storage and a calm video-call wall. Protect the route from the door to the chair. Use warm contemporary materials, but prioritise screen glare and circulation over decoration.
The home office design tool supports both room photos and text-only concepts. The small home office design page shows how compact-room constraints become explicit decisions, and the featured examples reveal the brief attached to each result.
Reviewed 17 July 2026. Prompts guide a visual concept; they do not guarantee preserved geometry or exact dimensions.