Room studies

Eight home office decisions, made visible.

Three photorealistic render studies and five distinct concept layouts show how a focused text brief becomes placement, circulation, storage, lighting and camera-background decisions.

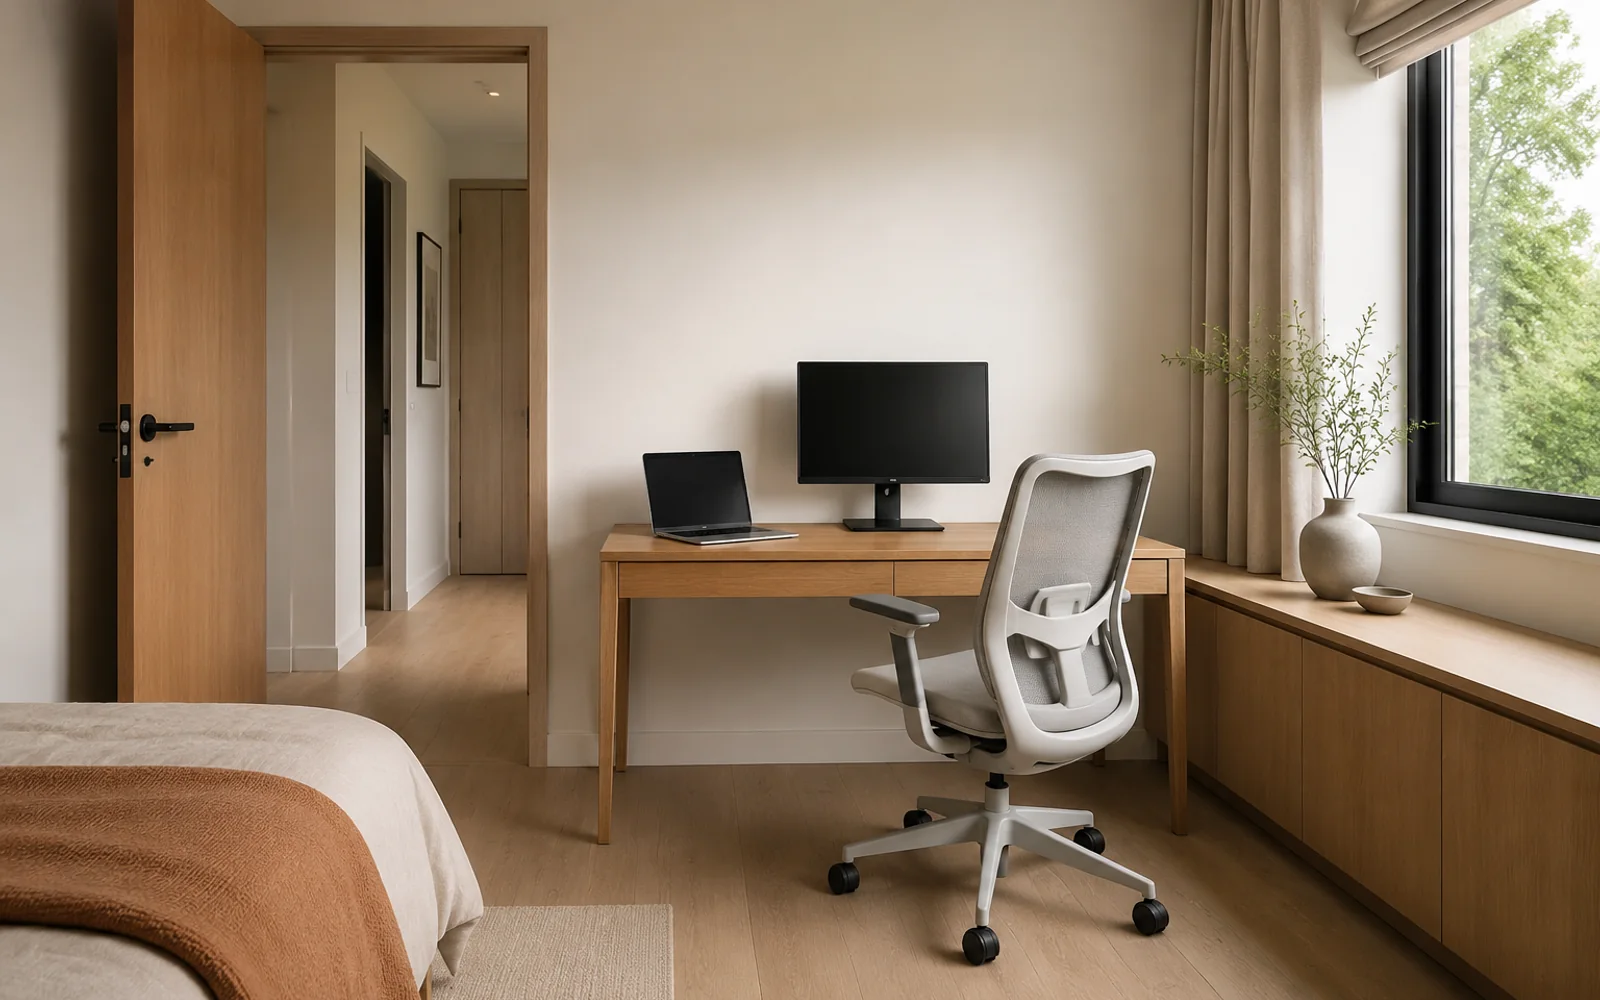
Generated Japandi bedroom home office with one oak desk, one chair and closed window storage

Text briefHD renderJapandi

Small bedroom corner

Example constraint

Fit one dual-screen workstation into a bedroom while keeping the door route, bed edge and closed storage clear.

Design decisions to inspect

  • The desk stays on one wall instead of interrupting the route to the bed.
  • Low closed storage contains work items without making the room feel like an office after hours.
  • The chair has a complete movement zone and does not block the doorway.
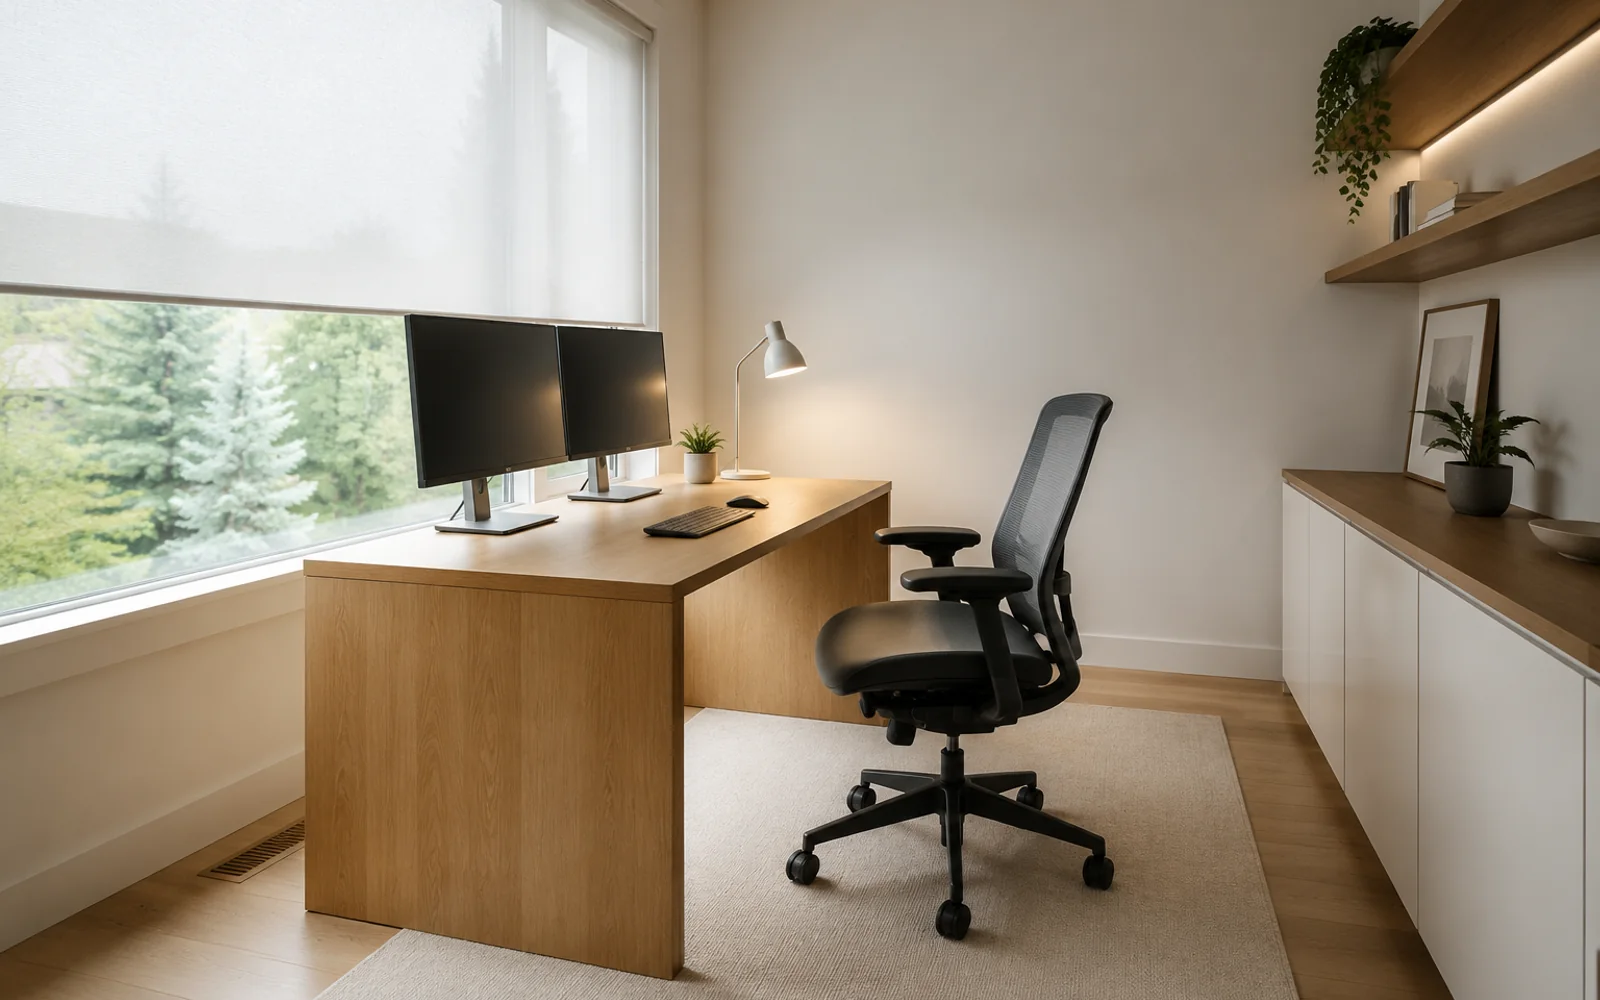
Generated Scandinavian window-side home office with a perpendicular oak desk, two monitors and one chair

Text briefHD renderScandinavian

Window-side workspace

Example constraint

Keep two monitors in useful daylight without placing the screens directly toward or away from the window.

Design decisions to inspect

  • The desk sits perpendicular to the window to reduce direct screen glare.
  • A blind and task lamp balance changing daylight across the workday.
  • Storage remains on the solid wall, preserving light and chair clearance.
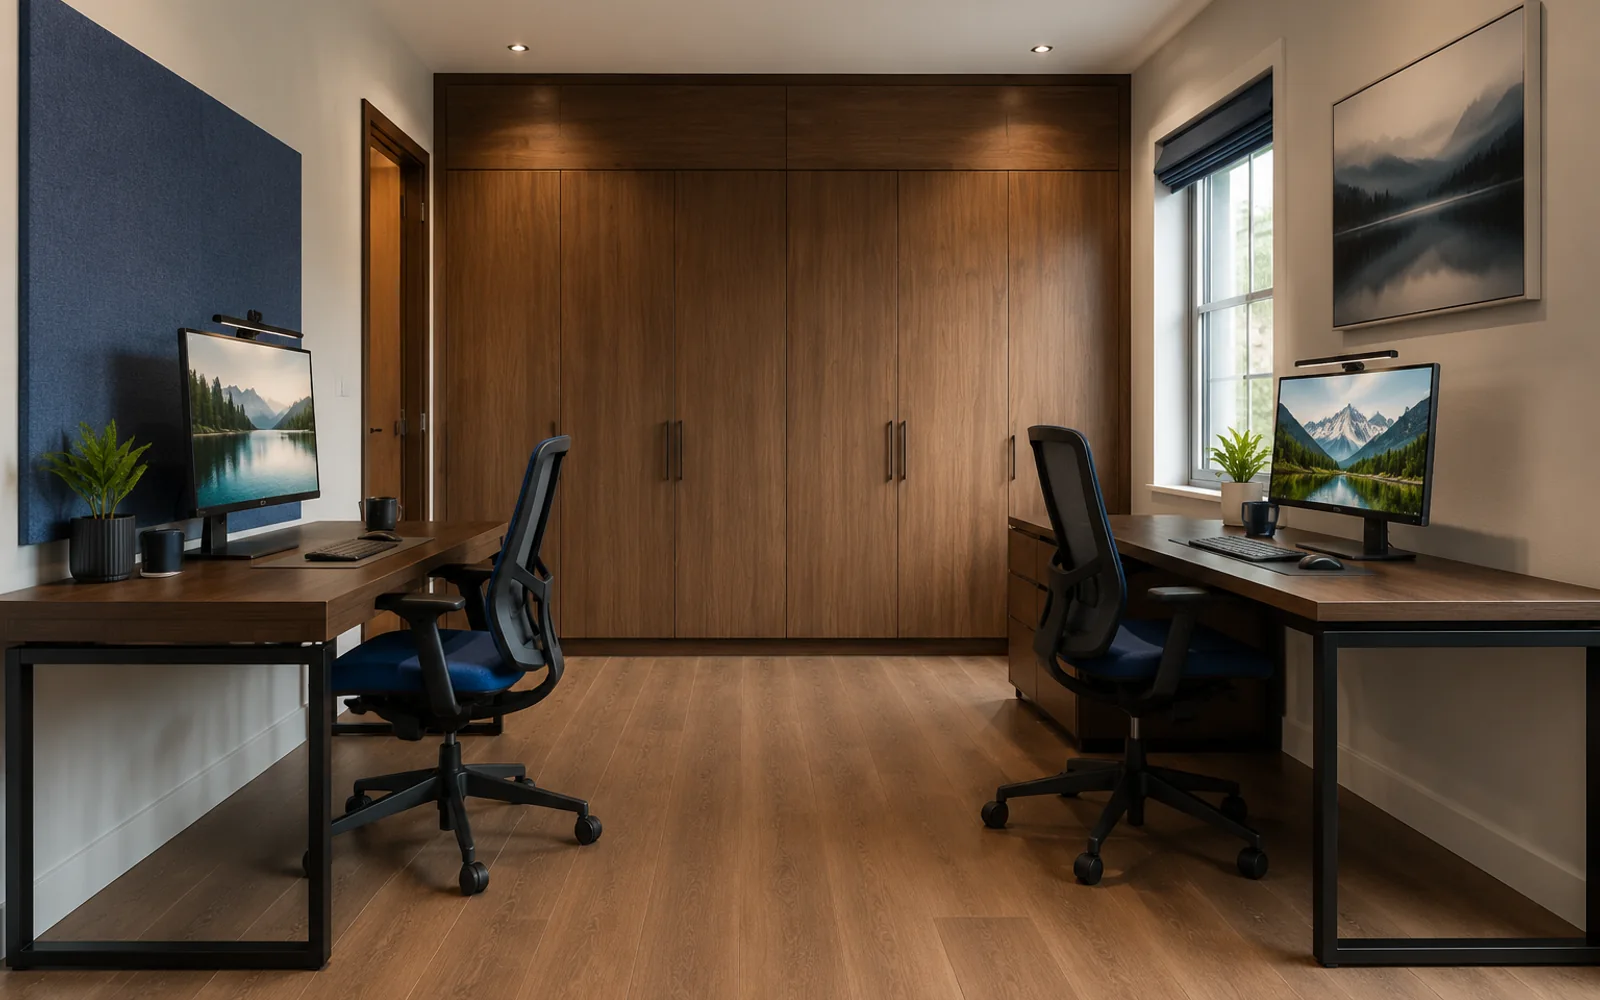
Generated home office for two with opposing walnut desks, two complete chairs and shared closed storage

Text briefHD renderWarm Contemporary

Shared office for two

Example constraint

Create two independent workstations with separate call backgrounds and an open central route.

Design decisions to inspect

  • Opposing desks give each person a distinct visual and acoustic zone.
  • Exactly one chair and one screen belong to each workstation.
  • The storage wall is shared while the central circulation stays open.

Text briefConcept layoutModern Minimal

Heavy-equipment workstation

Example constraint

Plan a deep desk for two monitors, a desktop tower and audio equipment without sacrificing cable access or chair movement.

Design decisions to inspect

  • The deep desk keeps two screens and equipment inside one focused work zone.
  • The tower and ventilated storage sit at the desk edge for cable access.
  • Chair clearance and the route to storage remain separate.

Text briefConcept layoutJapandi

Compact alcove office

Example constraint

Fit one laptop-first workstation into a narrow alcove while keeping the wardrobe wall and chair route usable.

Design decisions to inspect

  • The desk uses the full alcove width without pushing the chair into the wardrobe route.
  • Vertical storage keeps the limited floor area open.
  • The clear path remains separate from the chair movement zone.

Text briefConcept layoutModern Minimal

Side-by-side office for two

Example constraint

Place two equal workstations on one long wall with personal chair zones and shared storage below.

Design decisions to inspect

  • Each user receives an equal desk zone rather than sharing an undefined surface.
  • Two complete chair zones prevent the workstations from colliding.
  • Shared storage sits outside the central circulation route.

Text briefConcept layoutWarm Contemporary

Video-call background zone

Example constraint

Orient one workstation toward a controlled camera wall while keeping the doorway outside the call background.

Design decisions to inspect

  • The camera faces a controlled wall instead of the open doorway.
  • Closed storage creates depth without exposing work clutter.
  • The entry route stays outside the visible call background.

Text briefConcept layoutScandinavian

Living-room work corner

Example constraint

Add a focused work corner to a living room without interrupting the sofa zone or the route across the room.

Design decisions to inspect

  • The workstation occupies one edge rather than spreading office furniture across the room.
  • The sofa and work chair keep independent movement zones.
  • A separate path allows the room to function while somebody is working.

These are generated concept studies created from the example constraints shown here. They demonstrate how a focused brief can shape a result, not measured construction plans or customer testimonials.