Concept Layout vs Room Render: Which Should You Use First?
Choose a bird’s-eye layout for placement and circulation, or an HD room render for materials, light and visual direction.
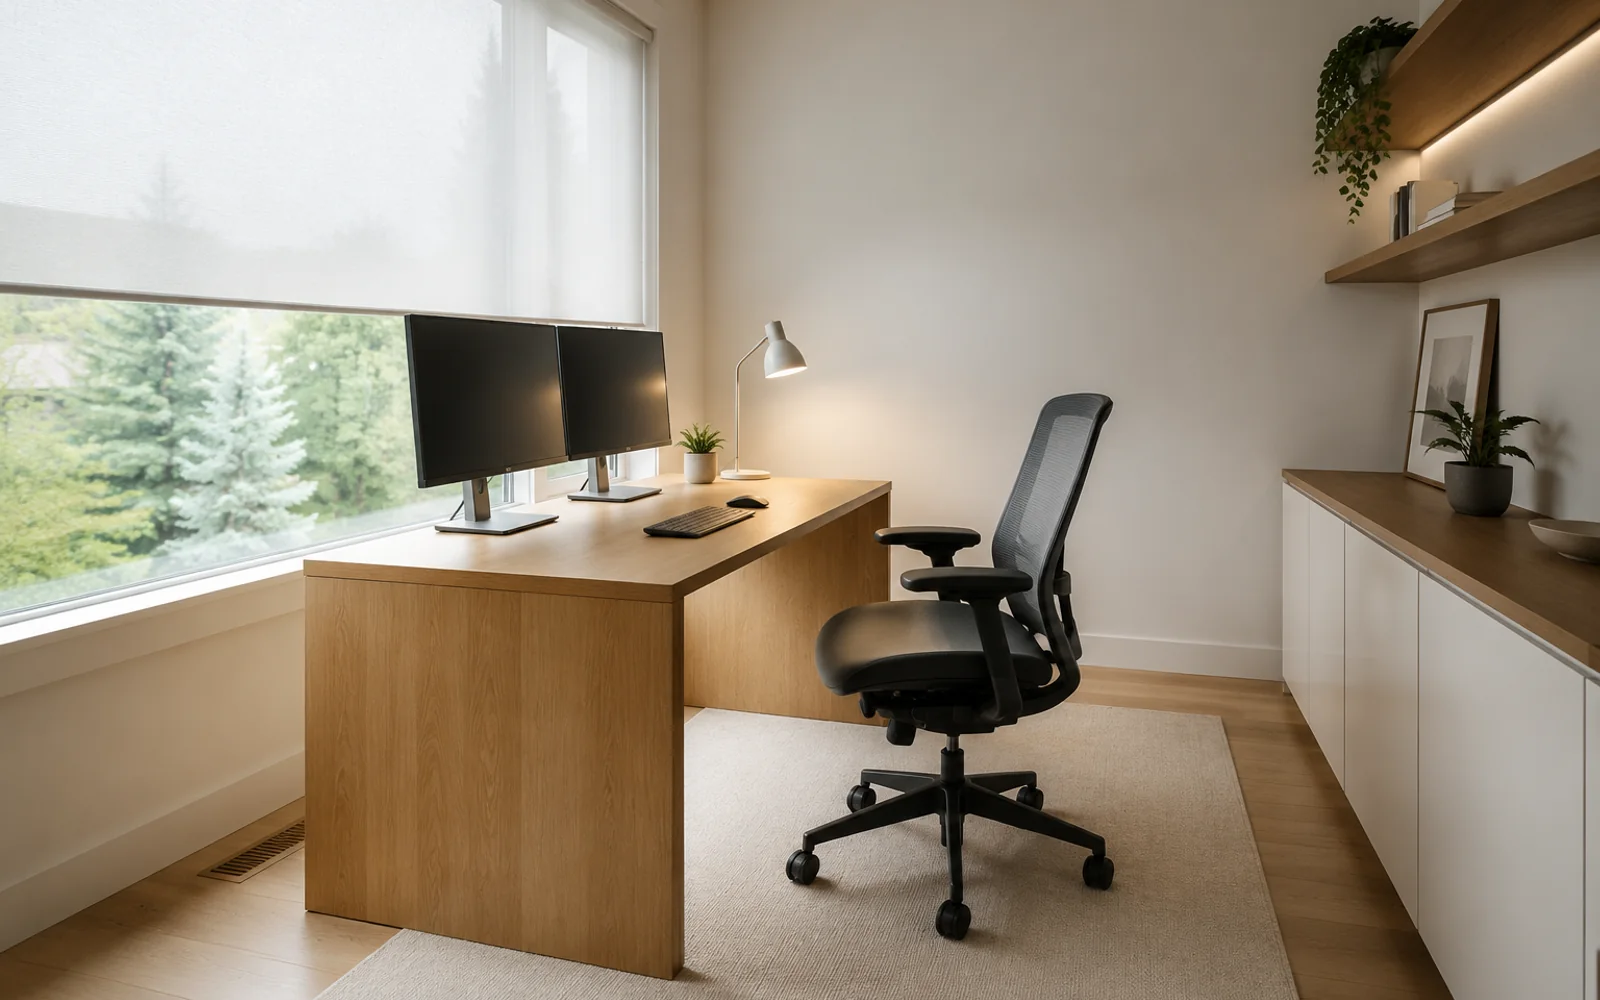
Use a Concept Layout first when the unresolved question is placement: where the desk faces, whether the chair can move, how two workers share the room, or where storage belongs. Use an HD Render first when the furniture relationship is already understood and you need to judge style, materials, lighting or the camera background. They are separate design questions, so OfficeDesign treats them as separate one-credit tasks.
What a Concept Layout is good for
A Concept Layout is a bird’s-eye visual plan. It helps compare:
- desk and monitor direction;
- chair clearance and walking routes;
- the relationship between storage, windows and doors;
- separate zones for two workers;
- whether a compact work area dominates a bedroom or living room.
It is not a CAD drawing and does not promise measured dimensions. Its value is making spatial relationships easy to discuss before a photorealistic image makes an attractive but impractical arrangement feel finished.
What an HD Render is good for
An HD Render shows one finished visual direction from a room-level viewpoint. It helps judge:
- whether a style works with the existing room;
- material warmth and colour balance;
- daylight, task lighting and the mood of the space;
- the wall behind a video-call camera;
- how closed storage or display shelves affect visual calm.
A render can make geometry look convincing even when hidden parts of the room are uncertain. Treat it as a visual decision aid, not proof that every item will fit.
A practical order for most rooms
- Start with photos or a clear description of the fixed room.
- Use Concept Layout to resolve desk, chair, storage and circulation.
- Verify important measurements in the real room.
- Reuse the same room input for an HD Render of the selected direction.
- Compare the render against the original constraints, not only its visual appeal.
Starting with a render is reasonable when the room is already arranged and the question is purely visual—for example, changing a calm video-call wall from industrial to warm contemporary. Starting with layout is safer when doors, windows, two chairs or a bed compete for space.
The home office layout planner defaults to Concept Layout and includes a deterministic bird’s-eye proof. The featured workstation example lists the layout constraint and decisions separately from the three photorealistic render cases.
Use the home office design tool to select either output. If you create the second result from the same room, it is still a new task and consumes another credit. This keeps the cost and design question explicit instead of hiding two different outputs inside one unpredictable generation.
Reviewed 17 July 2026. Both outputs are concepts; verify dimensions and installation details independently.