Small Bedroom Office Layout Ideas That Preserve Sleep Space
Plan a compact bedroom workspace without blocking the bed, wardrobe, door or the visual boundary between work and rest.
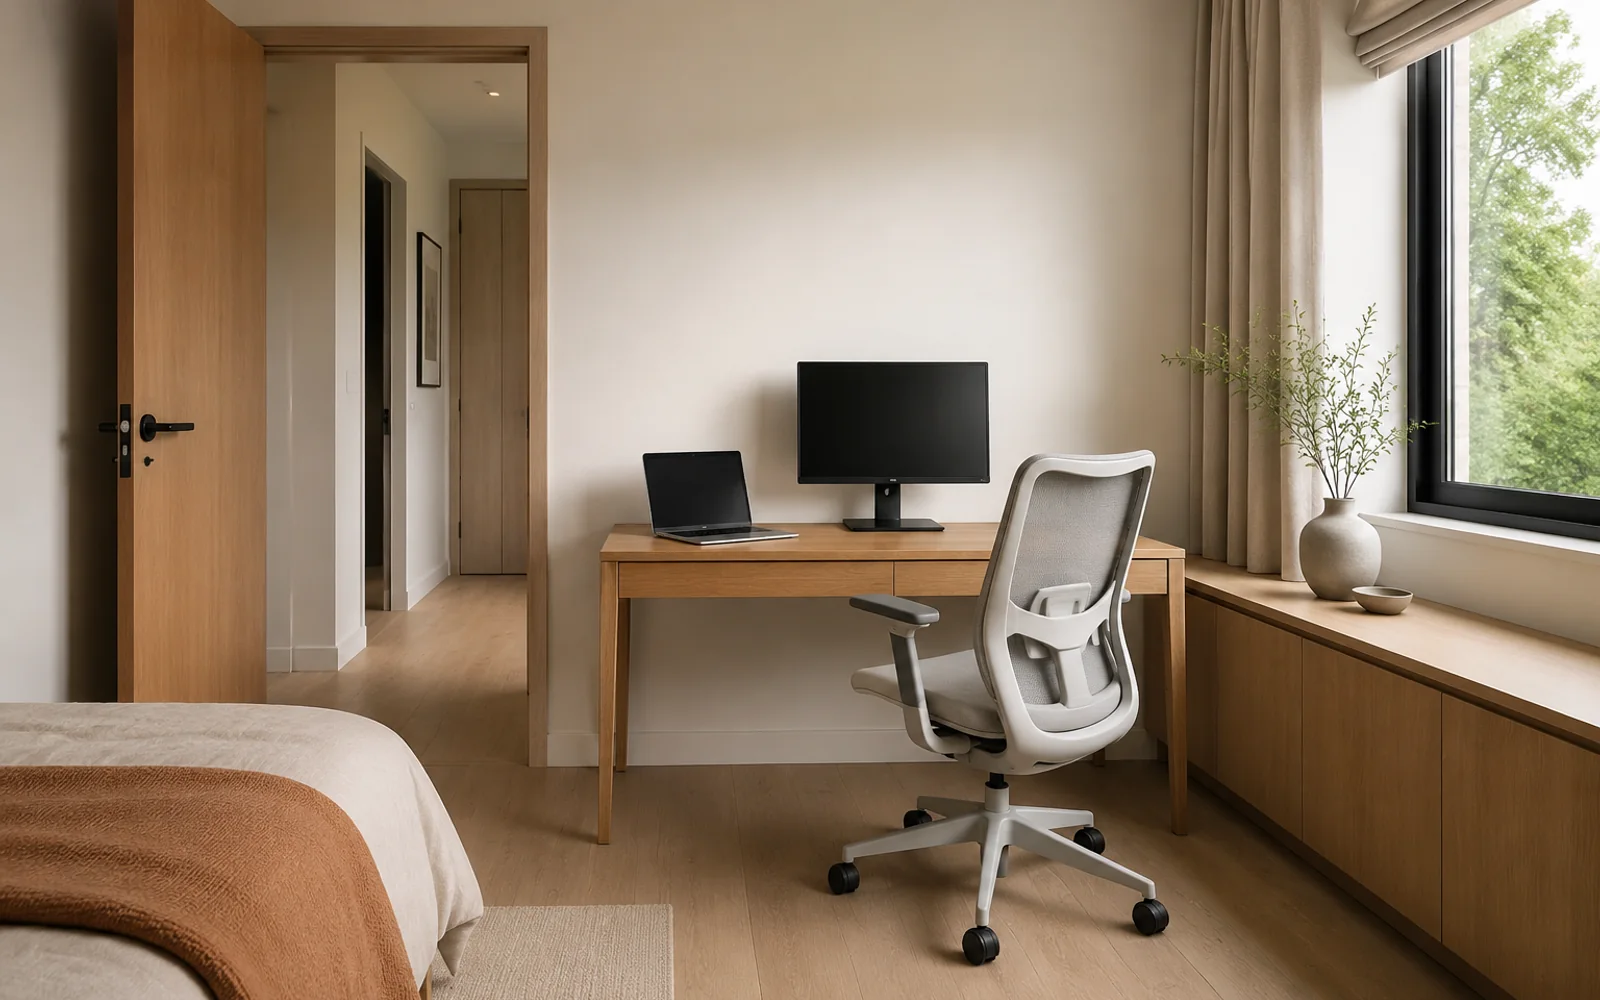
A successful small bedroom office does not simply fit a desk into the remaining gap. It protects three things first: the route around the bed, access to the wardrobe and door, and a visual boundary that lets the room feel like a bedroom after work. Once those conditions are clear, the desk, chair and storage can be sized around them.
Start with a compact work zone, not scattered office furniture
Keep the desk, task light, cables and essential storage in one coherent zone. Spreading a printer, files and shelves across several walls makes the work function visually dominate the entire room. Closed storage helps the office disappear at the end of the day; open shelves are better reserved for a few intentional objects.
Four layouts worth testing
Desk on the wall beside the bed
This can create a clear work edge while keeping the bed as the visual centre. Check that the chair does not block the route from the door to the far side of the bed.
Desk under a window
A shallow desk can use an otherwise empty wall, but confirm the sill height, curtain movement, radiator and screen glare. A monitor directly in front of a bright window may be uncomfortable even when the furniture fits.
Desk inside an alcove
An alcove gives the strongest visual separation. Measure both width and depth: a desk that fills the opening may leave no room for cable connections or the chair to turn.
Fold-down or narrow console desk
This works for laptop-first, low-storage setups. It is less suitable for dual monitors or long sessions unless the surface depth and chair ergonomics are genuinely adequate.
Preserve the sleep cues
Avoid placing the screen where it becomes the first object seen from the bed. A closed cabinet, curtain, slatted divider or simply a desk direction that faces away from the pillow can reduce the sense that work is always present. Use warm, dimmable evening light separately from the brighter task light.
The bedroom home office design page starts with a Japandi bedroom-corner preset and includes a visible case proof. The same featured bedroom example records the room constraint and three decisions: compact placement, protected circulation and controlled storage.
What to put in the brief
Include the bed and wardrobe in room photos, even if they are not being redesigned. State the desk equipment, whether drawers need to open fully, and which furniture must remain. If you know the room dimensions, add them as context but verify every final measurement yourself.
Use the AI home office design tool for an HD Render when you want to see how the work zone can feel integrated with the bedroom. Use Concept Layout when the unresolved question is whether the chair, bed and storage can coexist without conflict. One task produces one focused result for one credit.
Reviewed 17 July 2026. Results are visual concepts, not measured bedroom plans.