Protect the work zone
Put the desk where sightlines, daylight and circulation support concentration. A desk that blocks a door or faces a distracting route makes a room feel busy before the workday begins.
AI home office design
Start with your room, or describe the workspace you need. One focused task. One credit.
Choose a task, provide a room or a detailed brief, then generate a focused home office concept.
Room studies
Good home office design is specific: the view behind your chair, the glare on your screen, where cables land and what must disappear when work ends.
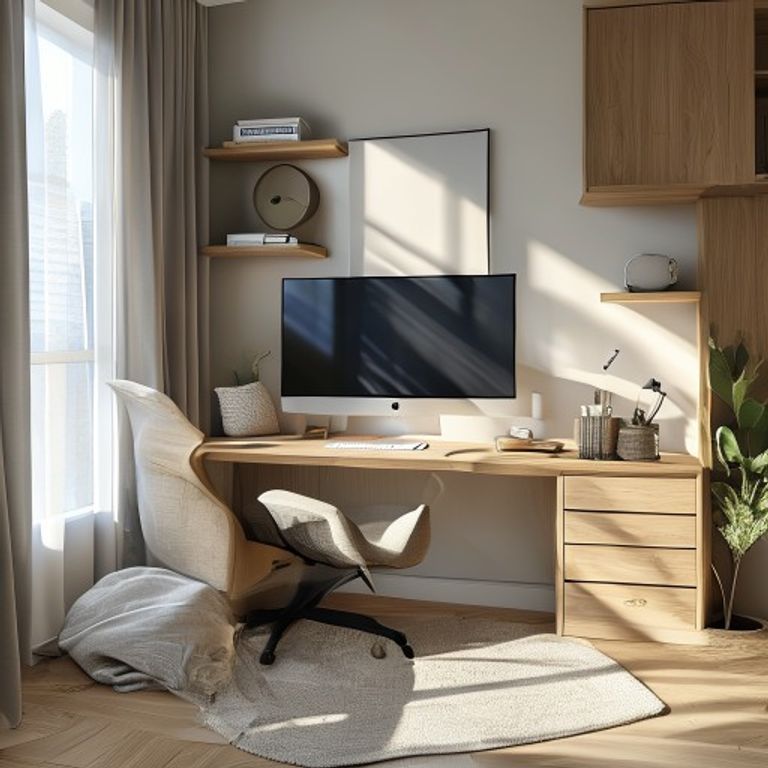
Japandi
A focused desk zone with closed storage and a clear boundary from rest.
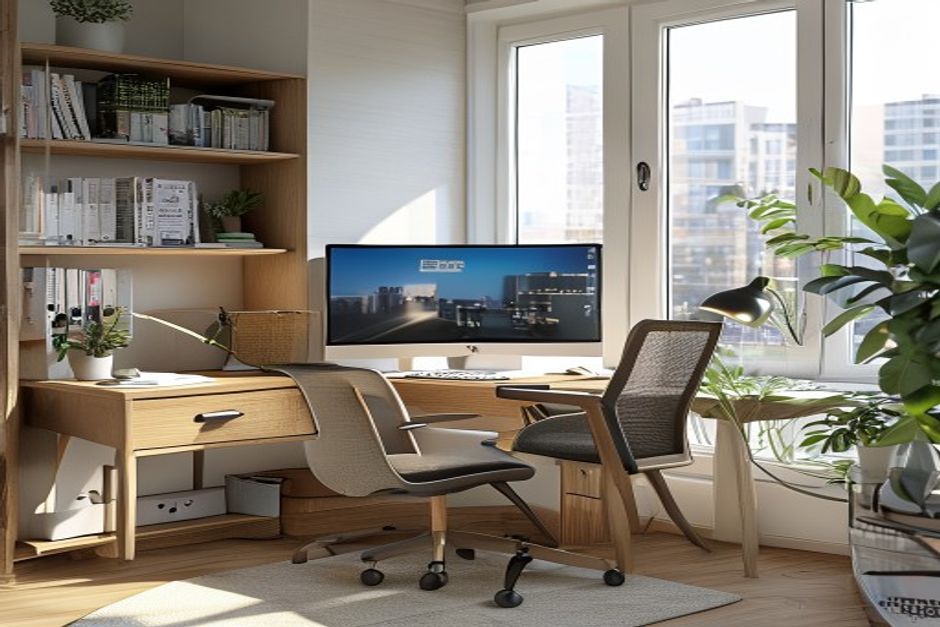
Scandinavian
Position screens, task lighting and storage around real daylight.
Warm Contemporary
Build two distinct work zones before a shared room becomes crowded.
The practical guide
A useful home office is more than a good-looking desk. It needs to support the way you focus, meet, store equipment and leave work behind at the end of the day. OfficeDesign turns those everyday constraints into one focused visual decision: a layout you can discuss or an image you can act on.
Most advice about home office design starts too late, with a style label. Scandinavian, Japandi and modern minimal can each be a beautiful direction, but they do not answer the questions that shape your workday: Can the chair move freely? Does the monitor catch the afternoon sun? Is there a place for a printer, a notebook and the cables that make the setup usable? The best design makes those decisions feel effortless.
That is why a room photo is valuable. It tells the design process about the fixed parts of the space: the window height, door swing, wall lengths and existing furniture. OfficeDesign uses those relationships as the starting point for a home office layout rather than treating the room as an empty showroom. When a photo is not available, a detailed written brief can still generate a conceptual direction, clearly framed as a starting point rather than a measured plan.
The goal is not to create a shopping list or promise a construction drawing. It is to help you see a better arrangement before effort and money go into the room. That may mean rotating the desk away from glare, creating a quieter video-call wall, adding a compact storage run or separating two people who share one office.
What a good plan solves
Put the desk where sightlines, daylight and circulation support concentration. A desk that blocks a door or faces a distracting route makes a room feel busy before the workday begins.
A laptop-only setup, two-monitor desk and creative workstation have different depth, cable and power needs. Start with the equipment you use every day, not a moodboard.
Closed storage makes a small room calmer. Open shelving works when objects are curated. A practical plan decides what remains visible and where everything else goes.
For frequent video calls, the wall behind the chair needs as much attention as the desk. A calm background, balanced lighting and a little depth make the room work on screen too.
How OfficeDesign works
An AI home office design tool is most helpful when it asks for the context a designer would need. You choose the task first, then provide only the details that influence that result. This keeps every generation focused and makes the output easier to compare against the room in front of you.
Start a home office designUpload one to five room photos when you need the design to respect existing doors, windows, furniture and proportions. Starting without photos is also useful for an early concept.
Create either a Concept Layout for furniture placement and circulation, or an HD Render for one high-quality visual direction. Each focused task uses one credit.
Include room size when known, number of people, monitor setup, storage needs, video-call frequency and any furniture you want to keep. These details turn an attractive image into a usable home office design.
Compare desk directions, storage volume, lighting and the visual balance of the room. The design gives you a clear next move before you buy, build or rearrange anything.
Common room types
Small rooms benefit from precise zoning. Use a compact desk footprint, vertical storage and a chair clearance that does not turn the room into an obstacle course. Natural light helps, but screens should be placed to control glare rather than simply face the window.
Explore small office ideasA bedroom office needs visual separation so rest is not swallowed by work. A two-person office needs independent desk zones and shared storage. In both cases, the design starts by making circulation and boundaries visible before committing to furniture.
Plan a home office for twoClear boundaries make a visual design tool more useful.
Start from your real room photos or a written brief. Choose one outcome, add the constraints that matter, and generate a focused home office direction for one credit.